


Specific or complex project ahead? Get in touch for a free, fast quote.






Low Profile 18mm Overlay UFH Kit 84m² | 7-Port Grundfos Pump
Regular price
£1,990.00
Inc. VAT
£1,658.33
Exc. VAT
FREE Express Delivery (1-3 days) in UK Mainland on most orders*
Excluding: Solar Panels (£170 delivery / free above £2,500), Batteries (£39 delivery), Small Items (£4.95/5.95 delivery / free above £500)
Contact Us to check for Next Working Day Delivery or Same-day Delivery options
Contact Us for Click & Collect options
Custom quote available on request
*See checkout or shipping policy for full details
Payment options
Do you have a question
about this product?
One of our expert advisors will be happy to help you!
Contact Us
Tools & Kits
Build your kit
Need a full system?
Design your complete solution in minutes with our kit builders.
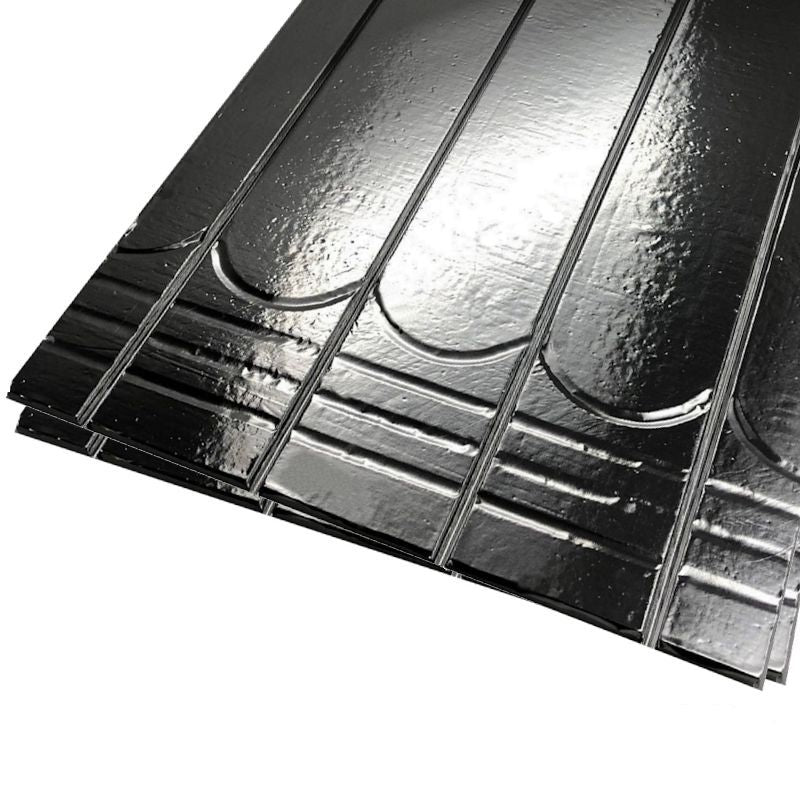
This ThermRite 18mm Overlay Underfloor Heating Kit is a complete, ready-to-install wet (warm water) underfloor heating system covering 84m². It is designed for a large multi-room floor plan or commercial space with up to seven independently controlled zones, laid straight over an existing solid or timber floor as a floating floor with a floating wood, laminate or engineered timber finish on top. There is no screed, no adhesive and only 18mm of build-up, so it is ideal for retrofit, renovation and extension work where floor height matters.
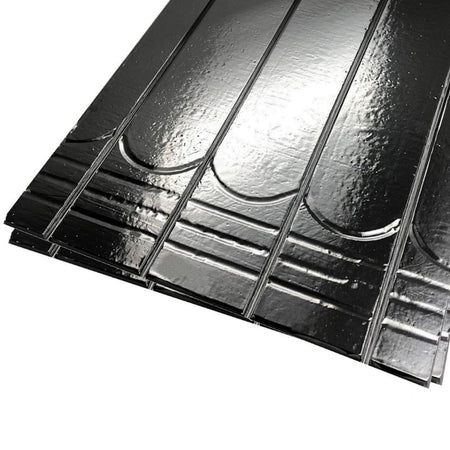
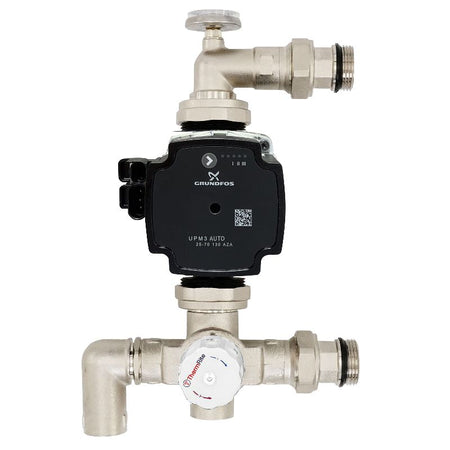
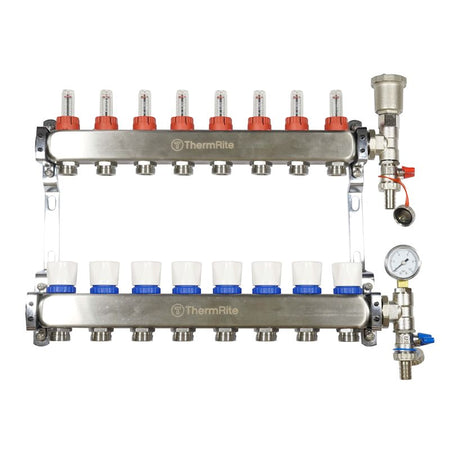
The kit combines 117 foil-faced EPS panels routed for 12mm pipe at 150mm centres, 560m of 12mm multilayer pipe, a 7-port stainless steel manifold fitted with an A-rated Grundfos pump and thermostatic mixing valve, and the pipe cutter and reaming tool you need to lay, connect and commission the system. The metallised foil surface and insulating EPS core mean heat spreads quickly and evenly across the floor, with less heat lost downwards into the subfloor.
84m²
Kit coverage
18mm
Overlay build height
150mm
Pipe centres
7
Manifold ports
560m
12mm pipe supplied
117
18mm panels supplied
Test before you cover
Install, pressure test and commission this system in line with the manufacturer's instructions and current UK Building Regulations, using a competent installer. Pressure test and inspect the pipework before the floor finish is laid. The maximum floor surface temperature for wood and laminate is generally 27°C, so confirm the limit with your flooring supplier. In poorly insulated rooms, consider a floor sensor to protect the finish.
Floating floors only, and no thermostat included
These panels are for floating, interlocking floor finishes only: wood, laminate, engineered timber and click-lock LVT/SPC. They are not for bonded tile, vinyl or carpet, which need a bonded panel system. No thermostat, wiring centre or actuators are included. Add a room thermostat for each zone you want to control, plus a wiring centre and manifold actuators if each room needs independent control.
Ground floors need extra insulation
On ground-floor concrete slabs, additional insulation beneath the panels is strongly recommended to reduce downward heat loss, with a polythene vapour barrier laid first. Over upper floors above heated rooms, the EPS core of the panel may be enough on its own.
Plan your panel layout
Plan the panel layout before you start so the pipe grooves line up across the panel joins and cuts are kept to a minimum. The kit supplies 117 panels to cover 84m² including cuts and offcuts.
Key features
Ultra-low 18mm build height
At just 18mm total depth, the panels sit directly on an existing screed or timber deck, so there is no excavation and very little change to floor level.
Floating, no-adhesive installation
Panels are laid loose with butt joints, with no glue or fixings and the interlocking floor goes straight on top. No curing or drying time.
Foil-faced EPS at 150mm centres
A metallised aluminium foil is bonded to the top of the panel and into the grooves, spreading heat evenly. Each panel has 4 grooves at 150mm centres plus bulb-end returns.
12mm multilayer pipe
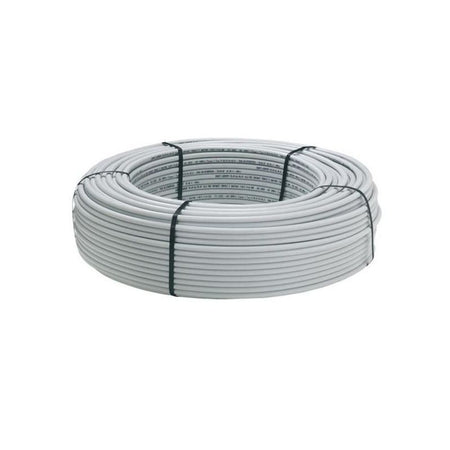
560m of 12mm multilayer pipe (PEX-Al-PEX / PERT-Al-PERT) has a tighter bend radius than 16mm pipe, which suits smaller rooms and tight corners, and it stays where you put it.
Grundfos pump and mixing valve
An A-rated Grundfos pump with a thermostatic mixing valve sets the water temperature for the floor, whatever the temperature of the heat source.
7-port stainless steel manifold
Up to 7 separate loops, each with its own connector core, so rooms can be balanced and controlled separately. Tools and connectors are included.
Technical specification
Frequently asked questions
BTU & WATT Calculator
Room Dimensions
Room Type
Living Room
Bedroom
Kitchen
Bathroom
Conservatory
Hallway
Glazing Type
Single Glazed
Double Glazed
Triple Glazed
External Walls
0 Wall
1 Wall
2 Walls
3 Walls
4 Walls
Insulation Level
Poor
Average
Good (New Build)
Required Heating
0
Watts
0
BTUs
Do you have a question
about this product?
One of our expert advisors will be happy to help you!
Contact Us
Tools & Kits
Build your kit
Need a full system?
Design your complete solution in minutes with our kit builders.