


Specific or complex project ahead? Get in touch for a free, fast quote.
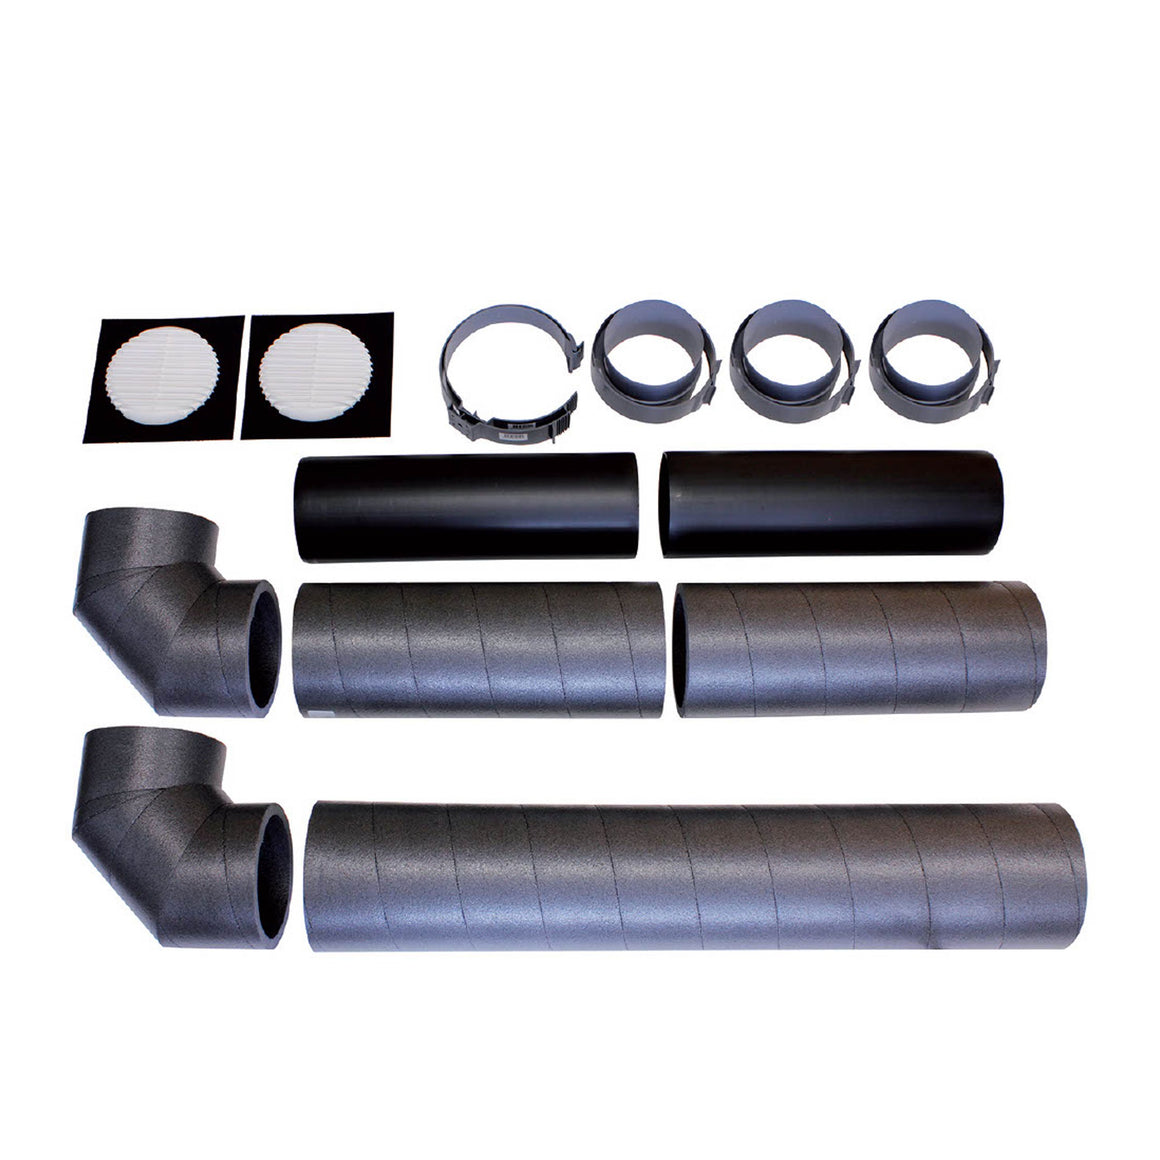

Vaillant aroSTOR Twin Flue Kit 200L 270L | 20205775 | Single Wall
Regular price
£295.00
Inc. VAT
£245.83
Exc. VAT
FREE Express Delivery (1-3 days) in UK Mainland on most orders*
Excluding: Solar Panels (£170 delivery / free above £2,500), Batteries (£39 delivery), Small Items (£4.95/5.95 delivery / free above £500)
Contact Us to check for Next Working Day Delivery or Same-day Delivery options
Contact Us for Click & Collect options
Custom quote available on request
*See checkout or shipping policy for full details
Payment options
Tools & Kits
Build your kit
Need a full system?
Design your complete solution in minutes with our kit builders.
Do you have a question
about this product?
One of our expert advisors will be happy to help you!
Contact Us
The Vaillant aroSTOR twin flue kit (part no. 20205775) is an optional accessory that lets the air intake and air exhaust ducts of an aroSTOR VWL B 200/5 UK or 270/5 UK share one wall opening. Without it, a fully ducted installation needs two separate 160 mm openings, one for the intake and one for the exhaust.
Use it where wall space is limited, where you want a tidier external finish, or where the unit stands close to an outside wall. It is listed for both the 200 L and 270 L models, which share the same 160 mm air connections. The kit is not needed to install the cylinder; the unit also works with separate ducts, partly ducted, or unducted.
20205775
Vaillant part number
1 opening
Intake and exhaust share one wall hole
2 models
aroSTOR 200 L and 270 L
160 mm
Unit air connection size
10 m / 20 m
Max flexible / rigid duct, L1 + L2
Optional
Not required to install
Safety and regulatory
Never connect the aroSTOR to internal extract ducts, including bathrooms, shower rooms and kitchen extractors. Fit protective grilles or roof terminals on every duct opening so that water and foreign bodies cannot enter. Ducts must be insulated to prevent energy loss and condensation. All installation work must be done by a competent person following the aroSTOR installation manual and the instructions supplied with the kit.
Compatibility
For Vaillant aroSTOR VWL B 200/5 UK (article 0010024440) and VWL B 270/5 UK (article 0010028218) only. It is not intended for other Vaillant products. If the unit is ducted to outside (room-sealed) it must not be sited within 500 m of the coast. The unit's duct length limits still apply with the kit fitted, so count the kit and every elbow and grille in your run.
Key features
One wall opening
Routes the intake and exhaust through one penetration instead of two, which keeps the outside wall tidy and limits the number of openings to make good.
Made for the aroSTOR
A Vaillant accessory (20205775) listed for the 200 L and 270 L floor-standing models, which both use 160 mm air connections.
Suits fully ducted siting
In a fully ducted installation the air inlet and outlet are both in the external area, so the room is not cooled and its ventilation is not affected. Ideal for small utility and store rooms.
Optional, not essential
The cylinder installs with two separate ducts, one duct or none. Add the kit only when a single wall opening is the better answer for the site.
Works within the duct rules
Combined intake plus outlet length stays within 10 m flexible or 20 m rigid (plus two 90° elbows), using insulated 160 mm or larger ducts.
Prevents recirculation when planned correctly
The manual calls for a clearance of at least 220 mm between the ends of the air pipes in a fully ducted installation so that exhaust air is not drawn back in.
Planning the duct run
Duct rules from the aroSTOR installation manual
Maximum combined length of intake plus outlet (L1 + L2): 10 m flexible or 20 m rigid, in addition to two 90° elbows. In rigid runs, each elbow, attachment or mesh adds pressure loss equal to about 5 m of straight duct, so total them before you fix the route. Use insulated ducts of 160 mm or larger. Keep the air supply free of solvents, sprays, chlorinated cleaners and dust. Excess duct length or too many bends can cause frequent defrosting and low-pressure faults.
Check before you fix
Follow the instructions supplied with the kit for termination spacing and fixing, and confirm that the arrangement keeps exhaust air from being re-drawn into the intake. Confirm the termination meets the airflow and clearance needs for your site before cutting the wall opening.
Specification
Frequently asked questions
BTU & WATT Calculator
Room Dimensions
Room Type
Living Room
Bedroom
Kitchen
Bathroom
Conservatory
Hallway
Glazing Type
Single Glazed
Double Glazed
Triple Glazed
External Walls
0 Wall
1 Wall
2 Walls
3 Walls
4 Walls
Insulation Level
Poor
Average
Good (New Build)
Required Heating
0
Watts
0
BTUs
Tools & Kits
Build your kit
Need a full system?
Design your complete solution in minutes with our kit builders.
Do you have a question
about this product?
One of our expert advisors will be happy to help you!
Contact Us