


Specific or complex project ahead? Get in touch for a free, fast quote.

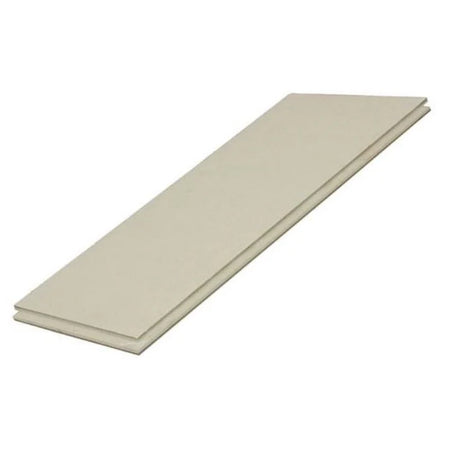


18mm Flat Dry Screed Overlay Board for UFH Non Routed
Regular price
£29.00
Inc. VAT
£24.17
Exc. VAT
FREE Express Delivery (1-3 days) in UK Mainland on most orders*
Excluding: Solar Panels (£170 delivery / free above £2,500), Batteries (£39 delivery), Small Items (£4.95/5.95 delivery / free above £500)
Contact Us to check for Next Working Day Delivery or Same-day Delivery options
Contact Us for Click & Collect options
Custom quote available on request
*See checkout or shipping policy for full details
Payment options
Tools & Kits
Build your kit
Need a full system?
Design your complete solution in minutes with our kit builders.
Do you have a question
about this product?
One of our expert advisors will be happy to help you!
Contact Us
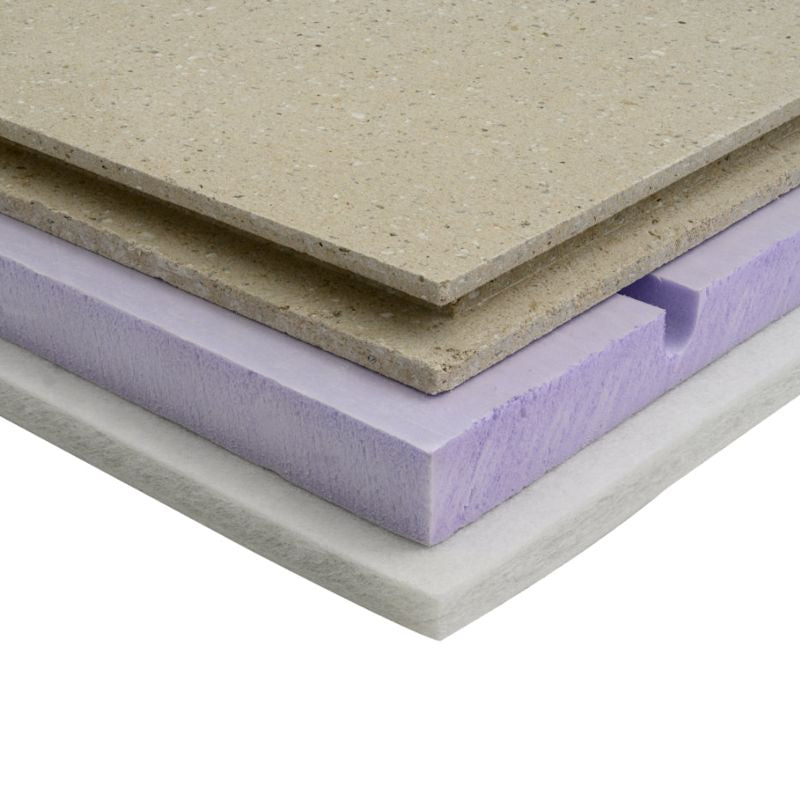
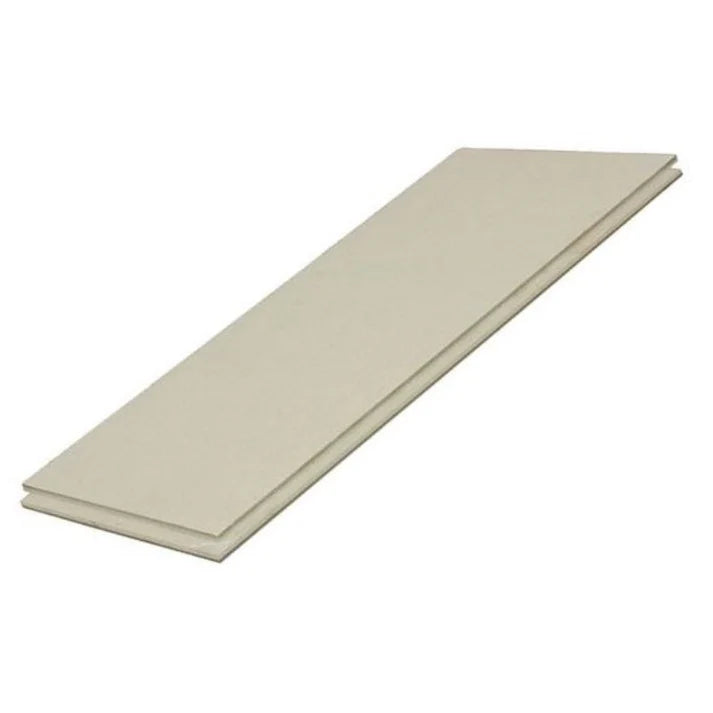
The 18mm Flat Dry Screed Overlay Board is a non-routed, flat-surface overlay panel designed to sit directly over grooved underfloor heating insulation boards. It gives you a smooth, stable, tile-ready surface at just 18mm thick, without a wet screed pour or the added floor height that comes with one.
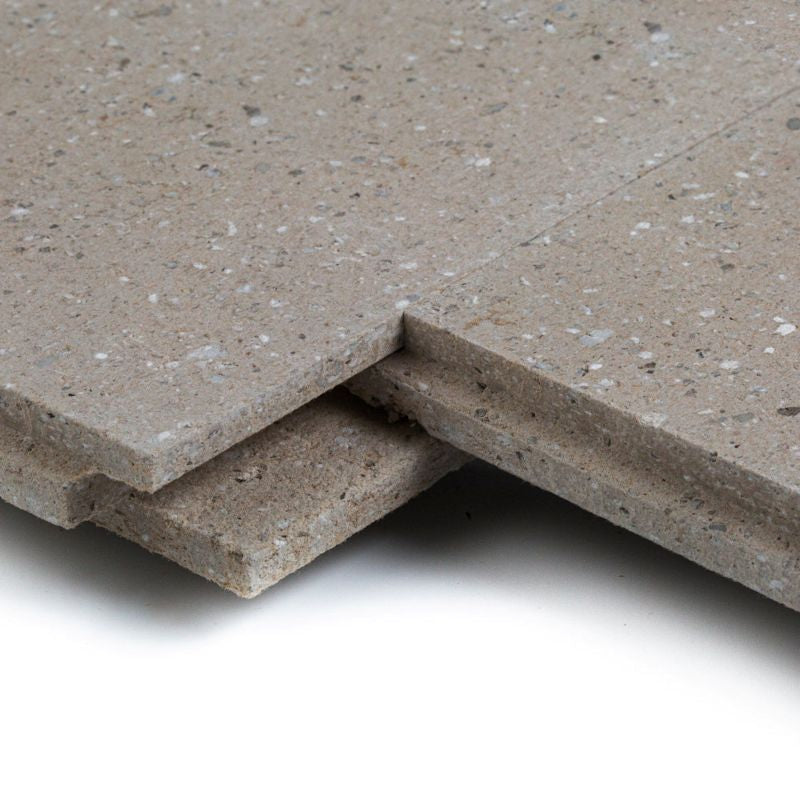
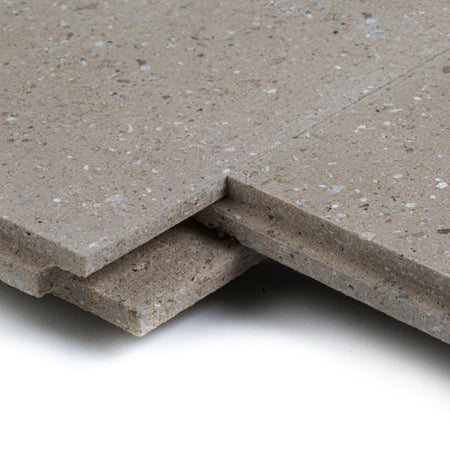
Each 1200mm x 600mm board covers 0.72 m² and has tongue and groove edges that interlock and are bonded with joint adhesive, so no screws are needed. Thermal performance is strong for such a slim build-up: a thermal conductivity of 0.40 W/mK and a very low thermal resistance of 0.045 m²K/W let heat pass quickly from the pipework into the floor finish, which suits low flow temperature systems such as heat pumps as well as boilers.
Specify this board when the pipe is already housed in grooved insulation and you only need the covering layer for tiling or a self-levelled finish. Supplied with a minimum order of 10 boards (7.2 m²).
18mm
Board thickness
1200 x 600mm
Board size
0.72 m²
Coverage per board
0.40 W/mK
Thermal conductivity
0.045 m²K/W
Thermal resistance
Tongue & groove
Screw-free edges
Designed to cover grooved insulation boards
This is a flat board with no grooves. It is made to be laid directly onto grooved insulation boards to create a durable, level surface for tiling.Joint adhesive is required
Joint adhesive must be used on all joints and is sold separately. The manufacturer calls for a 2-3mm layer of adhesive along the board edges, allowed to dry fully before the next stage. Add it to your order.Solid, stable base required
Lay on a solid, stable, dry subfloor. Timber floorboards must be screwed down firmly with no movement, and new screed or concrete must be checked for moisture before installation. Where a floor has to span joists, ask us about a structural load-bearing panel instead.Key features
Flat, non-routed surface
A solid, groove-free face that gives a clean, continuous base over grooved insulation boards.Low profile at 18mm
Only 18mm thick, keeping floor build-up to a minimum on retrofit and new-build projects alike.Fast heat transfer
0.40 W/mK conductivity and 0.045 m²K/W resistance deliver rapid heat response and help the system run efficiently.Screw-free joints
Tongue and groove interlocking edges are bonded with joint adhesive for quick, simple installation without screws.Stable and tough
Low thermal expansion, high impact resistance, and it does not contract or expand like chipboard when exposed to water.Tile ready
Accepts ceramic tiles directly, so you can go from board to finished floor without extra screed layers.Technical specification
Frequently asked questions
BTU & WATT Calculator
Room Dimensions
Room Type
Living Room
Bedroom
Kitchen
Bathroom
Conservatory
Hallway
Glazing Type
Single Glazed
Double Glazed
Triple Glazed
External Walls
0 Wall
1 Wall
2 Walls
3 Walls
4 Walls
Insulation Level
Poor
Average
Good (New Build)
Required Heating
0
Watts
0
BTUs
Tools & Kits
Build your kit
Need a full system?
Design your complete solution in minutes with our kit builders.
Do you have a question
about this product?
One of our expert advisors will be happy to help you!
Contact Us