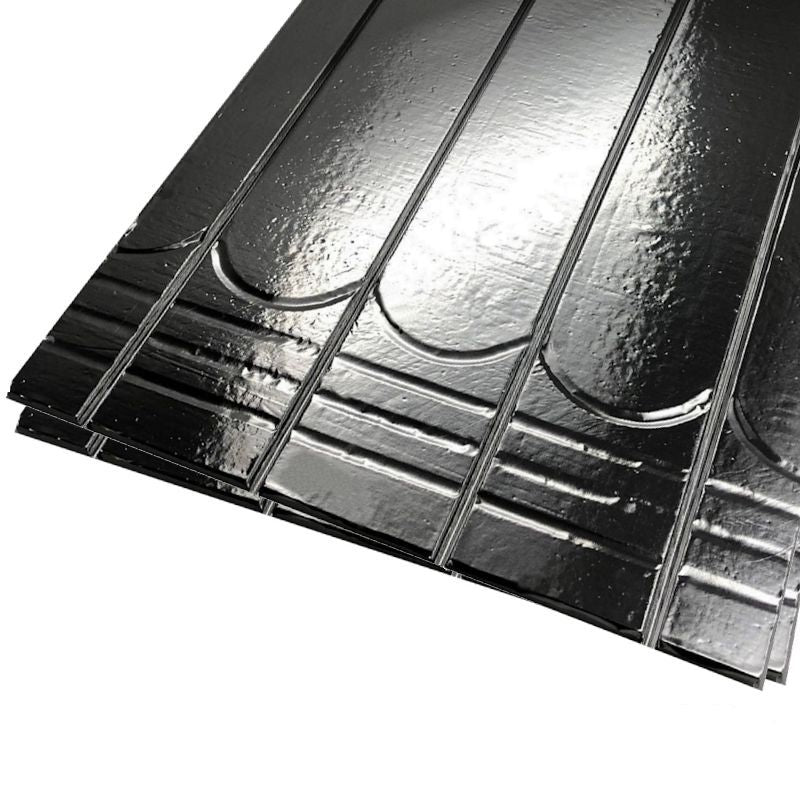
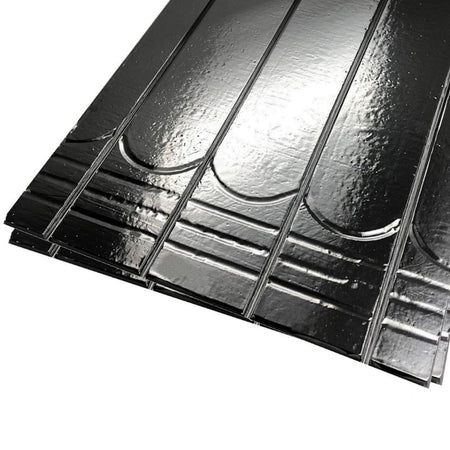
This Low Profile 18mm Overlay Underfloor Heating System is a complete, ready-to-install wet UFH kit covering 72m², built with pre-grooved 18mm overlay panels at 100mm pipe centres for fast heat-up and high output. The panels lay directly over most existing solid or timber floors as a floating floor, so there is no screed and no floor excavation required.
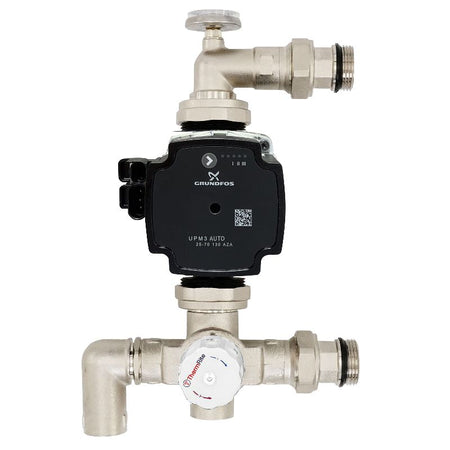
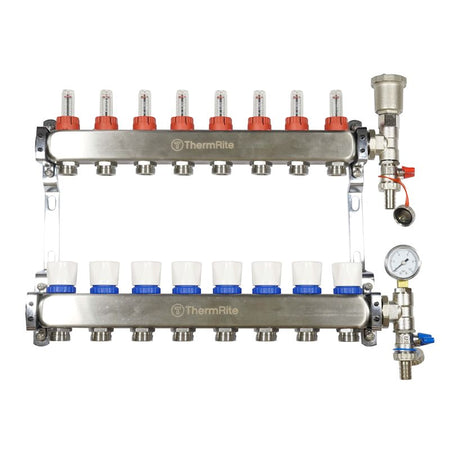
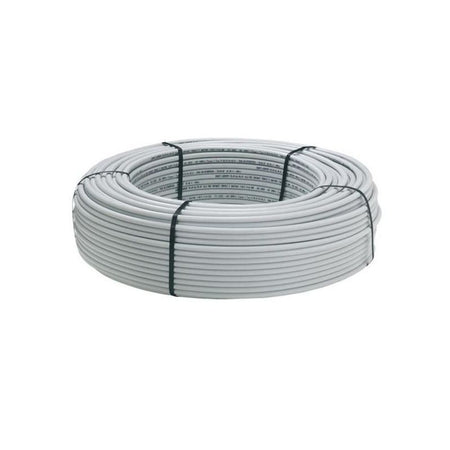
The kit is supplied with a 6-port Dualmix manifold fitted with an A-rated Grundfos pump and thermostatic mixing valve, 480m of 12mm 5-layer multilayer (PERT-AL-PERT) pipe with an oxygen barrier, and every fixing, clip, connector and tool needed to lay, connect and commission the system. This is the panel, pipework and manifold system only — no thermostat is included.
72m²
Kit coverage
18mm
Overlay build height
100mm
Pipe centres
6
Manifold ports
480m
12mm pipe supplied
A-rated
Grundfos pump
Ultra-Low 18mm Build Height
At just 18mm total build height, this system is designed to lay directly on top of an existing solid or timber subfloor, with your chosen wood or laminate floor finish floated straight on top of the panels. There's no need to lift floors, excavate, or add screed, which makes it well suited to renovations, retrofits and extensions where floor height and disruption both need to be kept to a minimum. The tight 100mm pipe spacing is a high-output layout, giving a fast response and strong heat output for the 72m² covered.
Please Note
This kit is supplied for connection to a new or existing central heating flow and return (boiler, heat pump, or other suitable heat source). The floating floor build-up means it is intended for wood, laminate, and engineered wood floor finishes rather than rigid tile or stone, which need a different panel system. For large or multi-room layouts we recommend requesting a free CAD pipe layout design before installation to confirm panel counts, loop lengths and manifold positioning. No thermostat or wiring centre is included with this kit — these should be selected separately to suit the number of zones being controlled.
18mm Ultra-Low Profile Panels
Pre-grooved 18mm overlay panels, routed for 100mm pipe centres, lay straight onto your existing floor as a floating system — minimal height gain, no screed, no excavation.
6-Port Dualmix Manifold
Stainless steel manifold with 6 independently controlled ports, each fitted with flow meters and isolating valves, allowing multiple rooms or zones to be balanced and controlled separately.
A-Rated Grundfos Pump & Mixing Valve
A pre-assembled A-rated Grundfos circulation pump with an integrated thermostatic mixing valve, blending flow water down to a safe underfloor temperature (typically 35–55°C) regardless of primary flow temperature.
5-Layer Multilayer Pipe with Oxygen Barrier
480m of 12mm PERT-AL-PERT pipe with an aluminium core and oxygen barrier layer, giving excellent heat transfer, a permanent bend memory, and protection against oxygen ingress into the heating system.
High-Output 100mm Pipe Centres
Tight 100mm pipe spacing delivers a fast, high-output response, ideal for well-insulated modern rooms, kitchens, and extensions where quick warm-up matters.
Full Installation Toolkit
A dedicated pipe cutter and pipe reaming tool are supplied so pipe ends can be cut square and chamfered correctly before connection, protecting the manifold connector seals from damage.
Suitable for installation to UK Building Regulations Part L
What is included in this kit, and is a thermostat supplied?
The kit includes 18mm pre-grooved overlay panels for 72m² at 100mm pipe centres, the 6-port Dualmix manifold with A-rated Grundfos pump and mixing valve, ~480m of 12mm 5-layer multilayer pipe, connectors, and a pipe cutter and reaming tool. No thermostat is included — please select a suitable wired, wireless, or app-controlled thermostat separately for each zone you intend to control.
What floor finishes can I use with this system?
This system is designed for wood, laminate, and engineered wood floating floors laid directly on top of the 18mm overlay panels. It is not intended for rigid tile or stone finishes, which need a bonded or screeded panel system rather than a floating floor build-up.
Why is the pipe spacing fixed at 100mm rather than adjustable?
The panels in this kit are pre-grooved at 100mm pipe centres, a tight, high-output spacing chosen to give a fast heat-up response and strong output within the ultra-low 18mm build height. Unlike wider-spacing systems, the panel routing is fixed, so the pipe run follows the panel layout exactly.
Can this system connect to a heat pump as well as a boiler?
Yes. The A-rated Grundfos pump and thermostatic mixing valve blend the primary flow down to a safe underfloor heating temperature, so the kit is suitable for connection to gas and oil boilers, air source and ground source heat pumps, and other compatible heat sources.
How many rooms or zones can this manifold control?
This kit's manifold has 6 ports, so up to 6 separate pipe loops (rooms or zones) can be connected and independently balanced at the manifold. Each port has its own flow meter and isolating valve, and separate actuators and thermostats can be fitted per zone for independent room-by-room control.
Do I need to add anything else to complete the installation?
This kit provides the overlay panels, manifold, pump, pipe and installation tools. You will also need a room thermostat for each zone (not included), your chosen floating floor finish, and, for multi-zone control, a wiring centre and manifold actuators if you want each thermostat to independently open and close its own zone.
BTU & WATT Calculator
Room Dimensions
Room Type
Living Room
Bedroom
Kitchen
Bathroom
Conservatory
Hallway
Glazing Type
Single Glazed
Double Glazed
Triple Glazed
External Walls
0 Wall
1 Wall
2 Walls
3 Walls
4 Walls
Insulation Level
Poor
Average
Good (New Build)
Required Heating
0
Watts
0
BTUs
Do you have a question about this product?
One of our expert advisors will be happy to help you!